
6th Ave Estates
1. Describe your project. How did you meet customer goals and desires while dealing with challenges e.g. site-specific, special, unusual or unique?
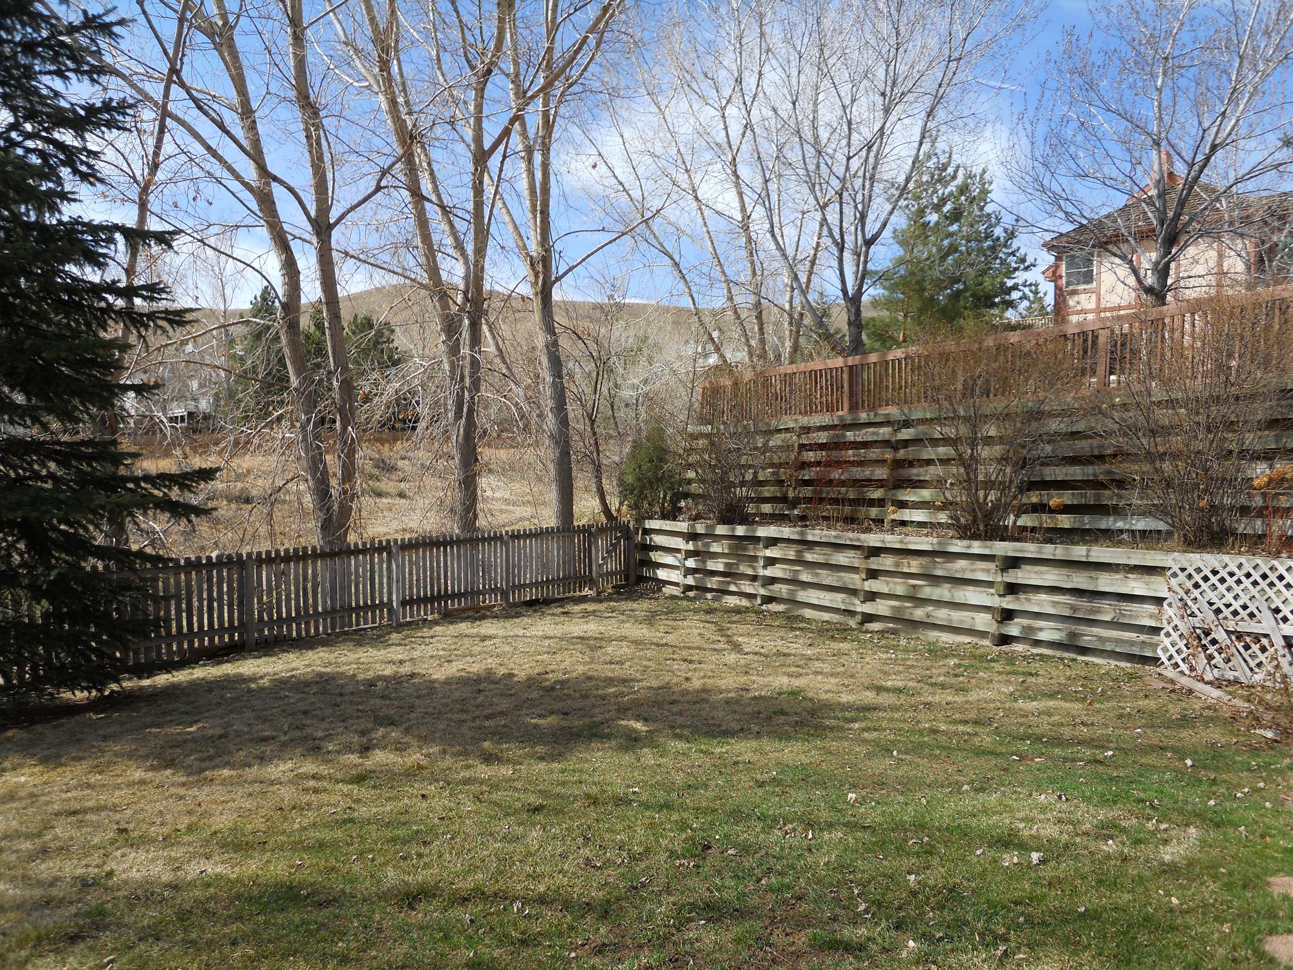
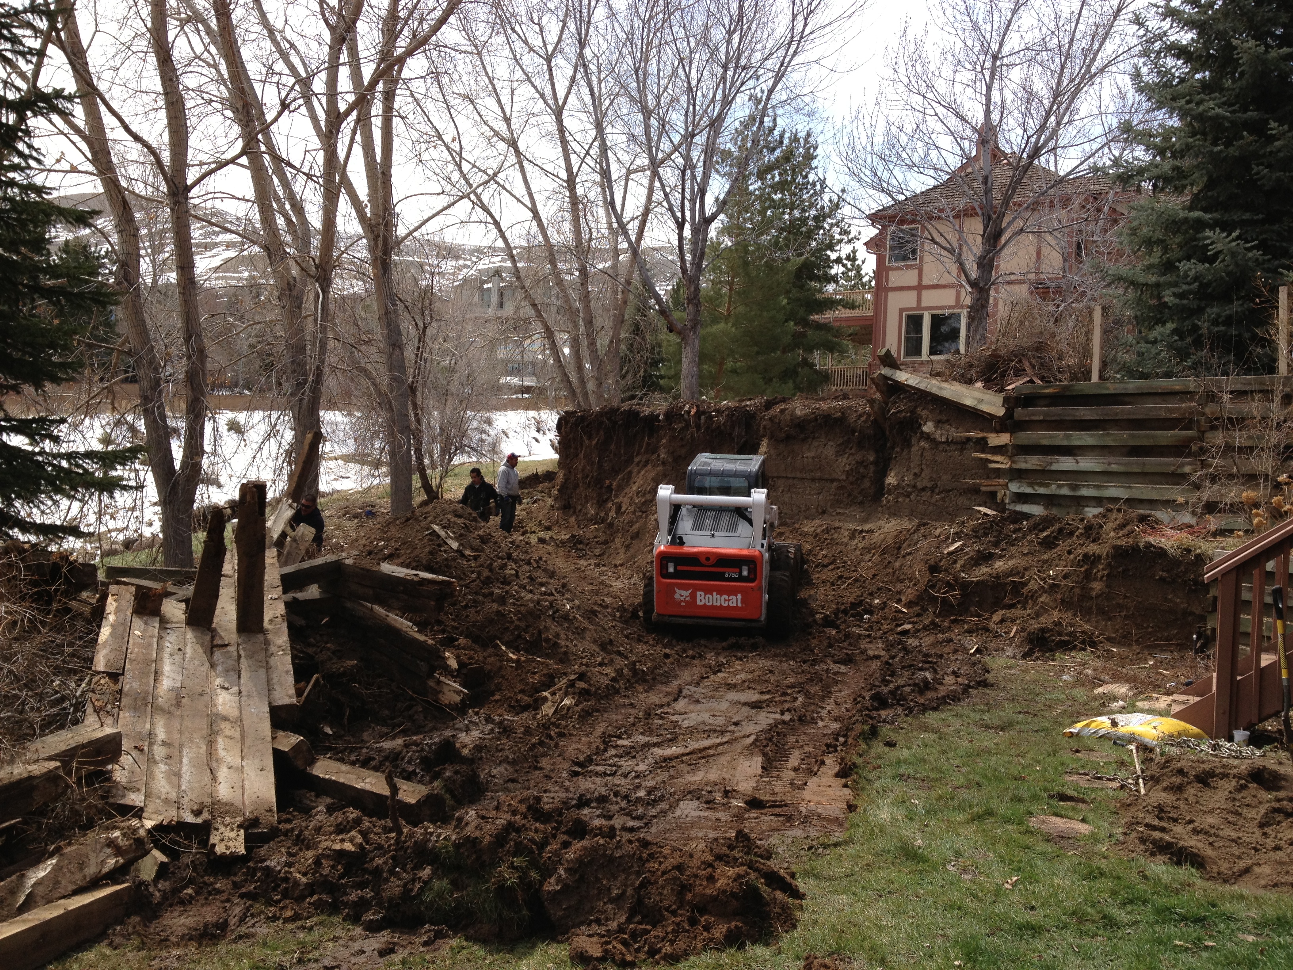
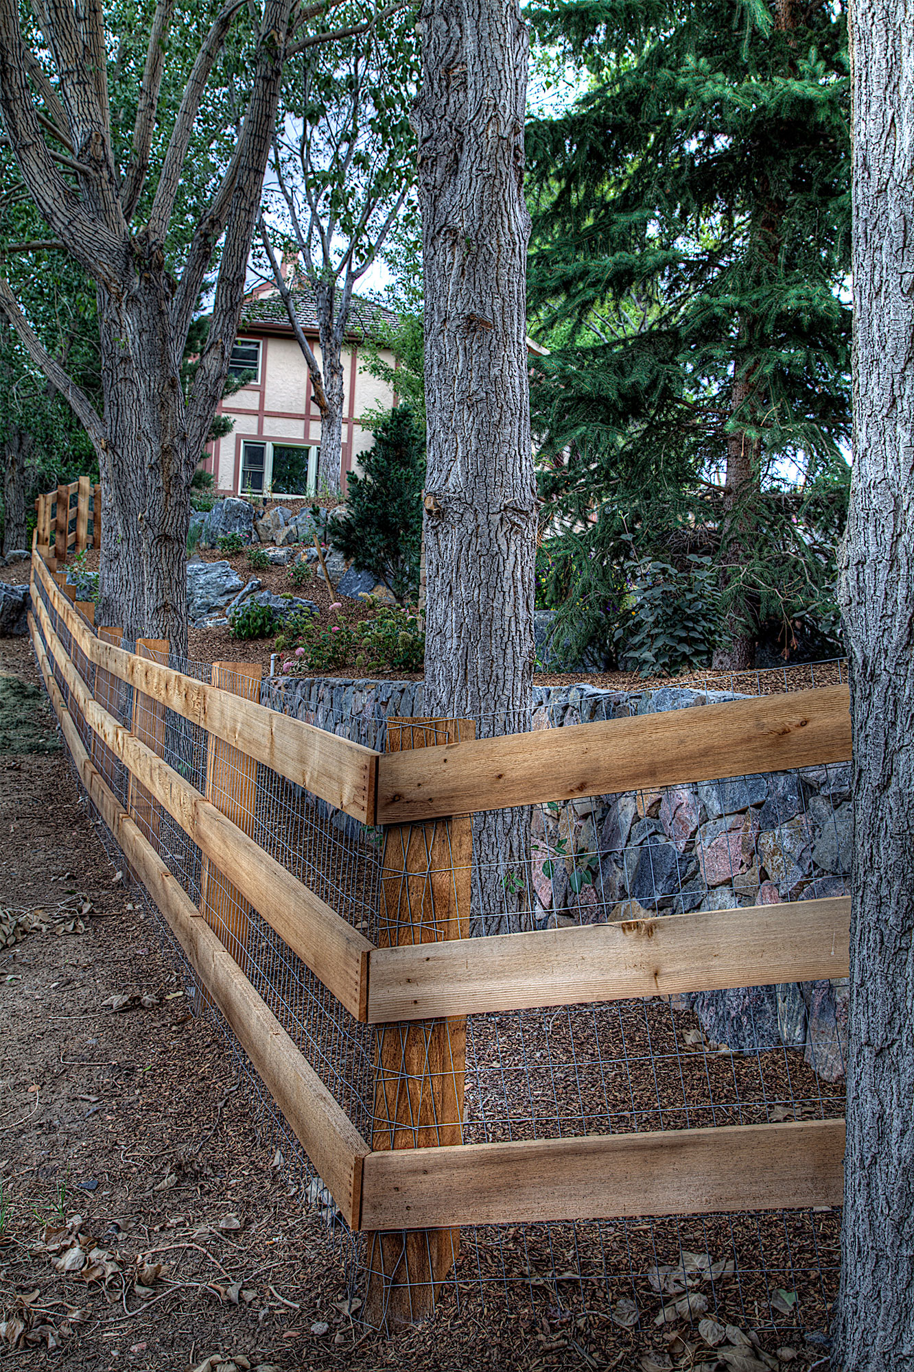
Our client had simple requests, “we want an outdoor living area with a congregation spot, east access to and from the upper and lower levels and a sustainable material to create a new wall”. Existing timber walls were decaying and provided a challenge to demolish an excavator was brought in to tear out the deadmen buried 6 feet into the earth. Several large maple trees sat at the top of the decaying walls and had to be stabilized as to not fall over. A temporary road was created to provide access from the top to the bottom levels. Many yards of soil were transferred while excavating the hillside and were used to level out the access road.
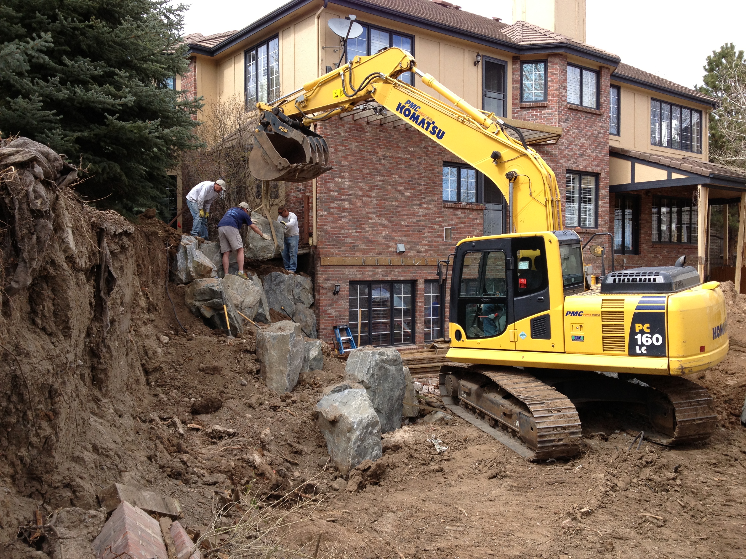
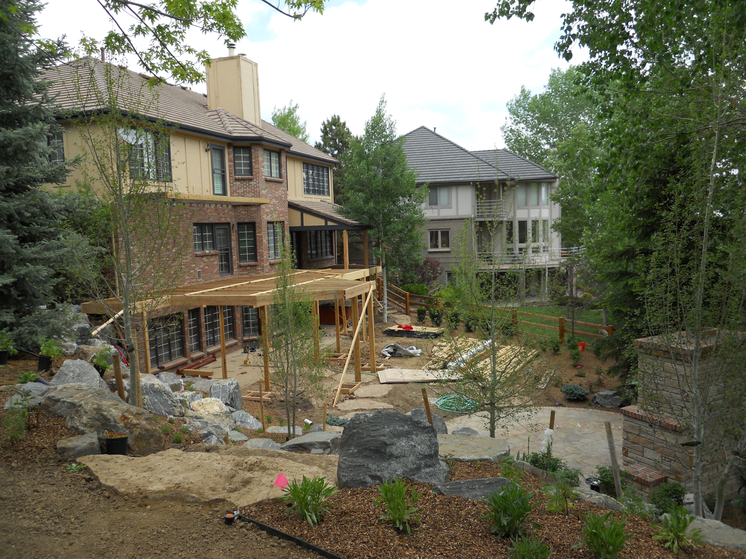
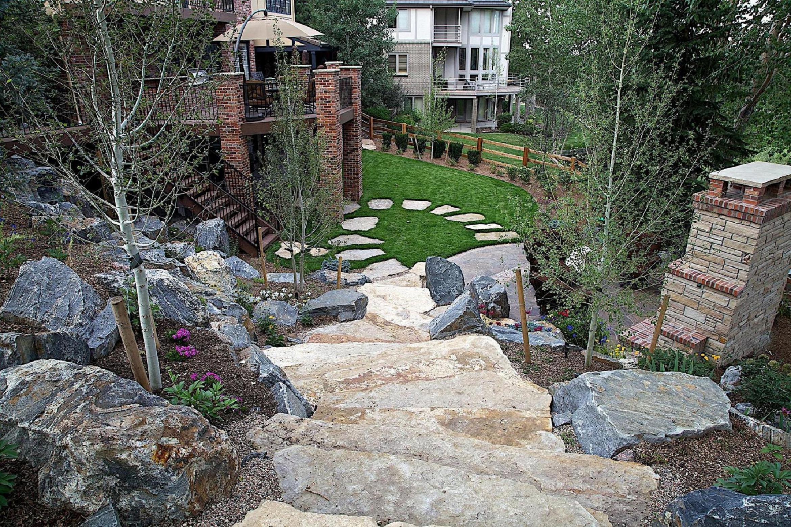
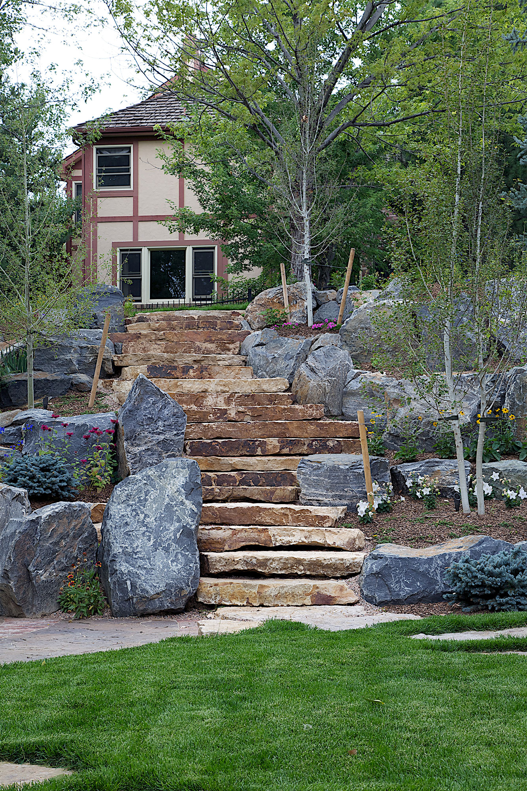
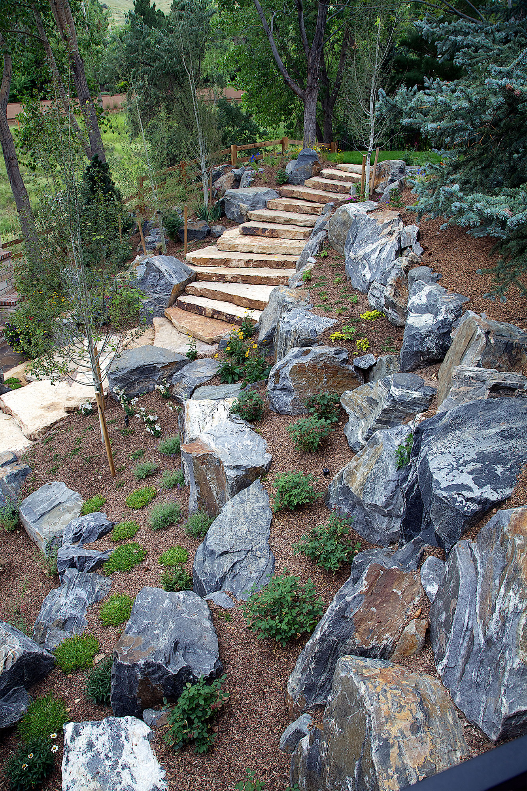
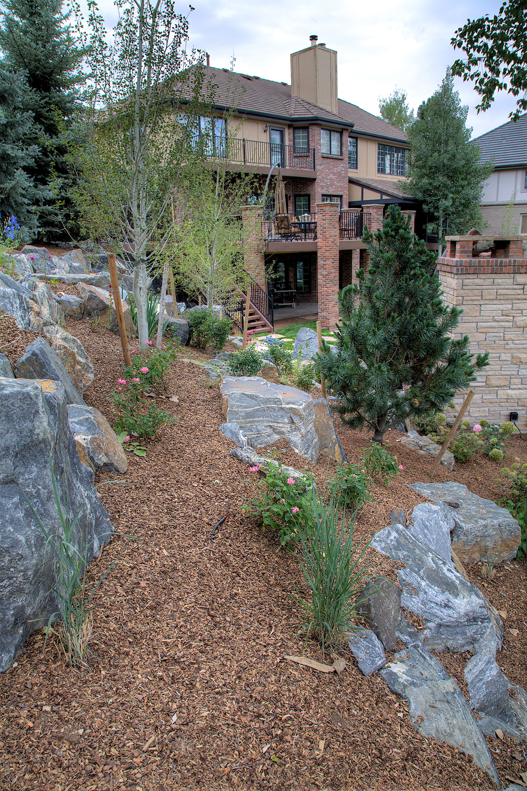
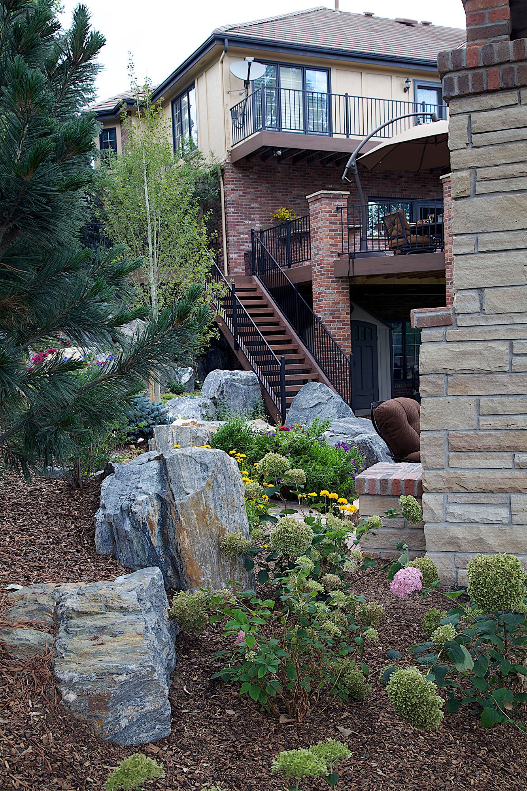
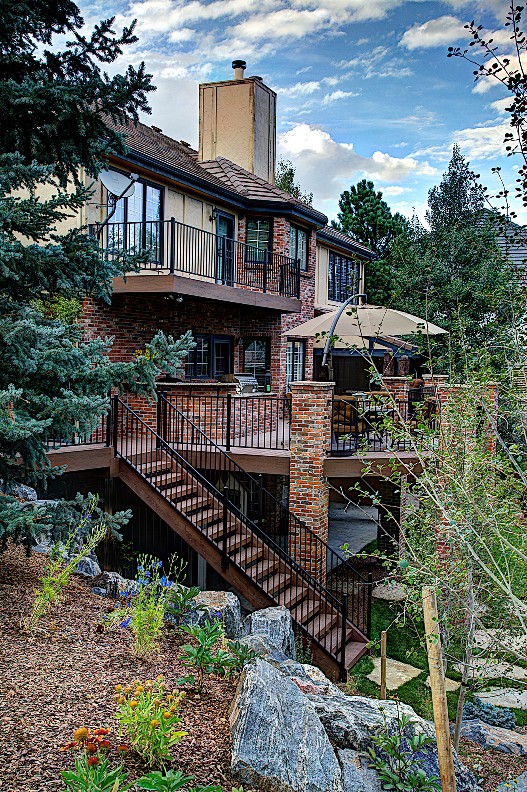
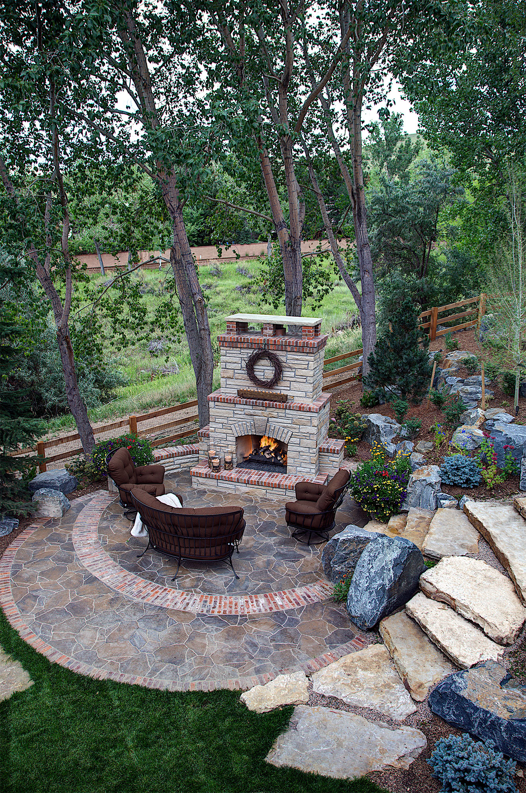
Over 200 tons of locally sourced granite boulders were installed and created the retaining needed to hold back the hillside. Stone slabs were used to create the staircase joining the upper and lower levels and tie the project together with natural materials. Native plant material was used to soften the boulders and create a year round color and texture display.
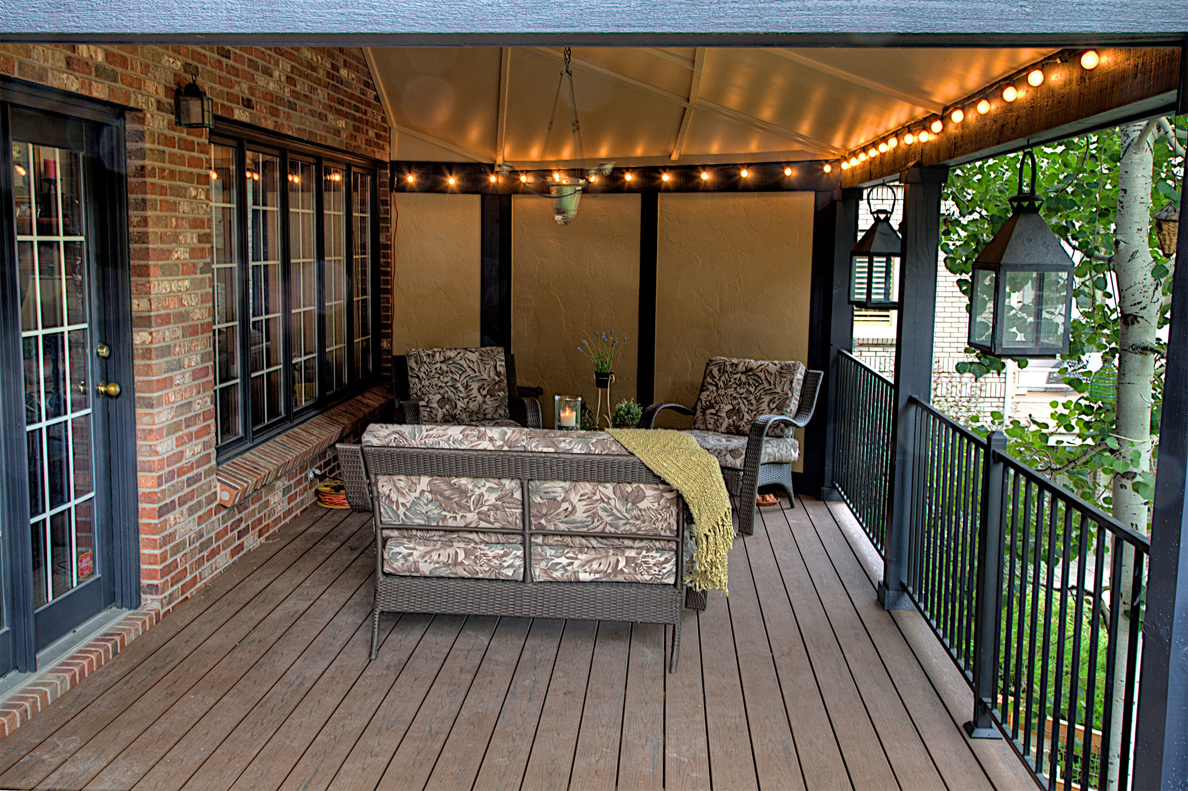
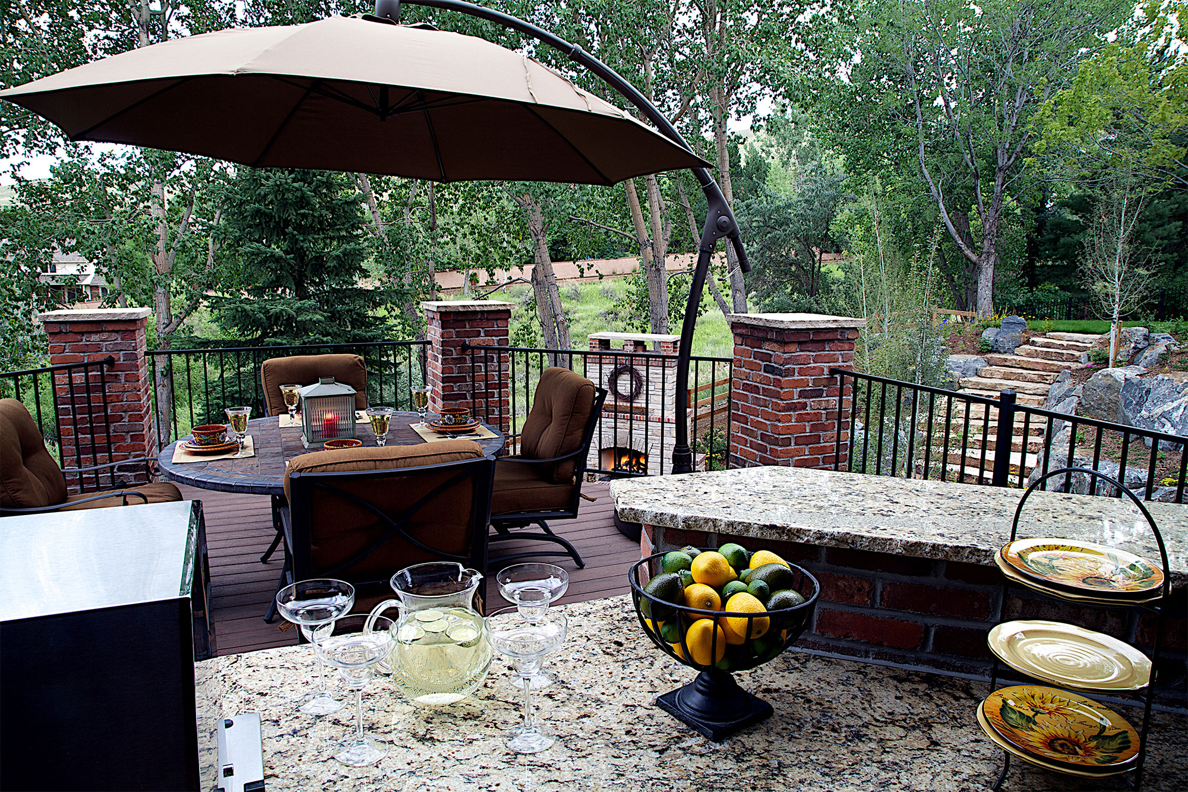
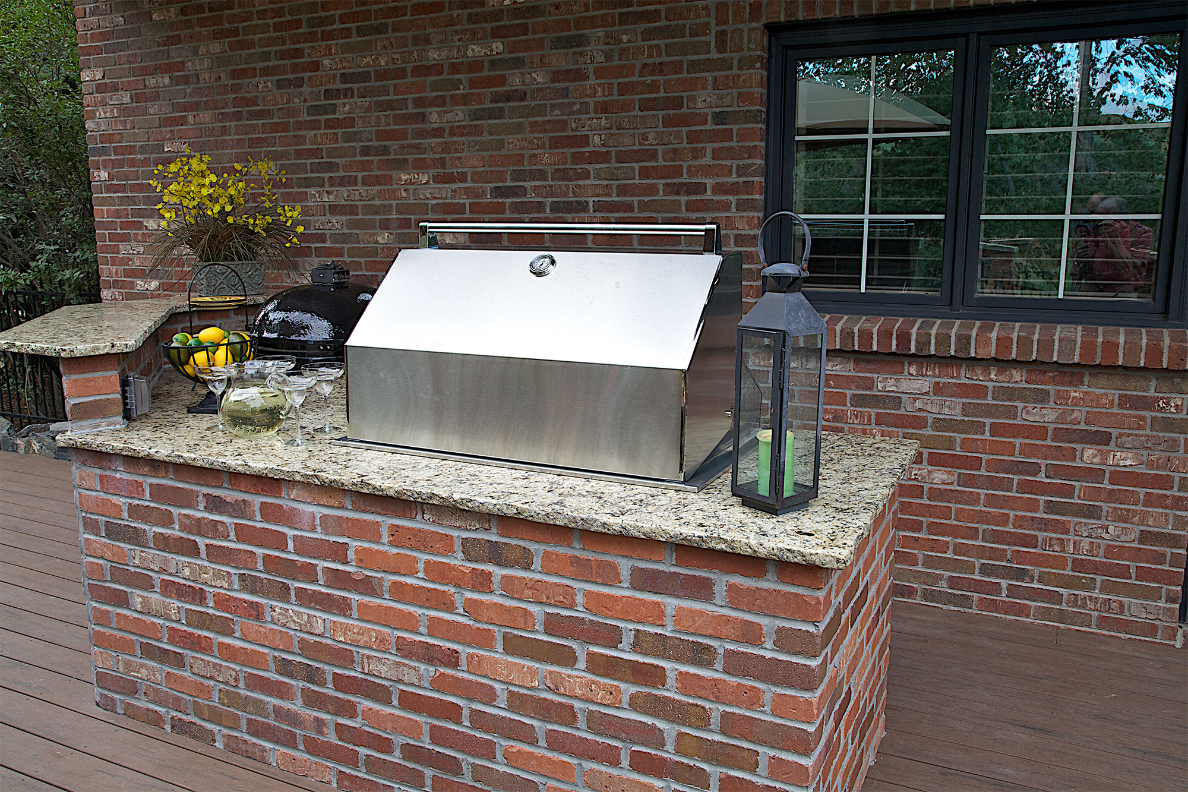
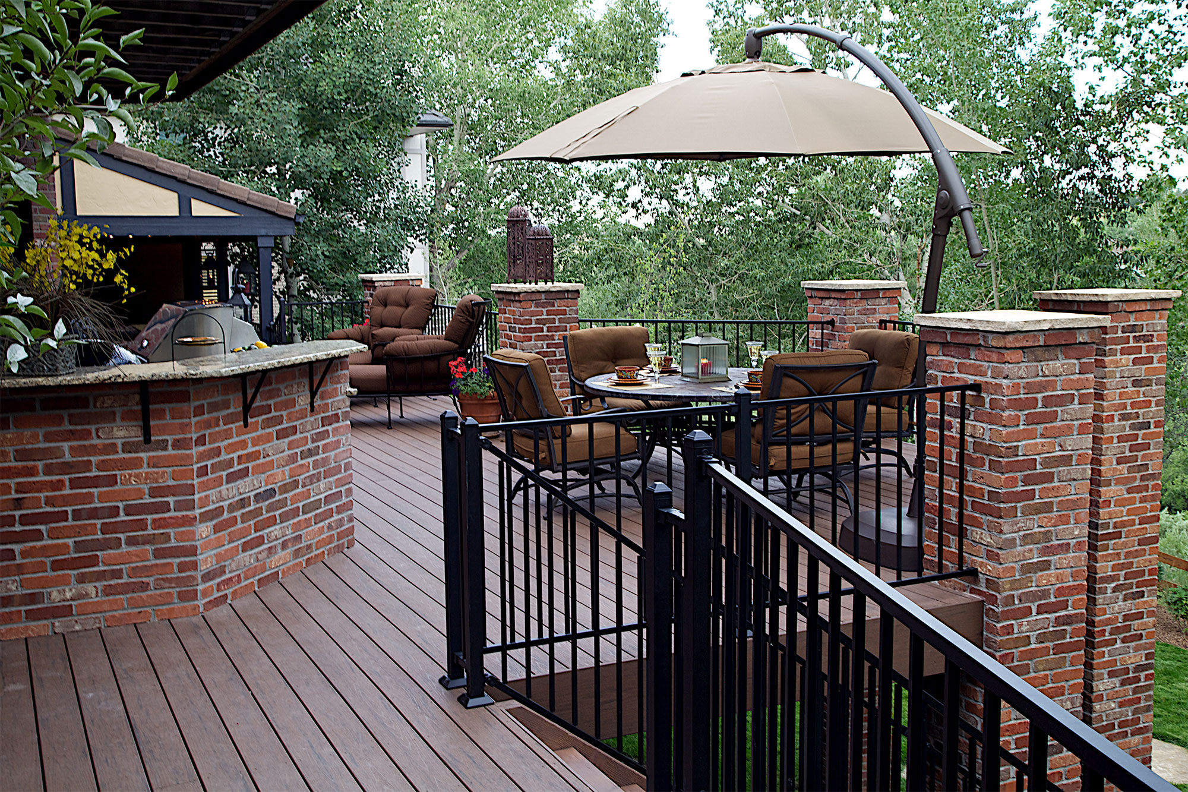
A composite wood deck was added to the rear of the home and provides additional dining and lounging areas on the property. Brick columns that matched the home and Colorado buff cap stones were used to tie the rear patio/fireplace to the remainder of the project. A timber bridge joins the deck to the upper level of the property while the staircase provides access to the lower portion of the backyard.
2. What unique or unusual site-specific specifications were you required to address during the installation process?
Using an excavator to set the large boulders in conjunction with a skid steer to dig out the hillside and also place boulders was a well-timed dance. The area we were working in was not that big and ensuring everyone’s safety was of paramount importance. Extreme caution was also used while excavating the hillside as the gas and electrical lines were only feet away from our dig location.
While removing the existing timber wall it was found that very poor compaction around the house had provided a den of fox’s a very nice home. The department of wildlife was called in to help out and ensure a safe removal of the furry family.
3. Describe the challenges you realized or had to overcome during the project, and what your solutions were that make this project award-worthy.
Access between the upper and lower levels was the greatest challenge. Heavy machinery was needed on the lower level to set boulders weighing upwards of 3 ton. An access road had to be built and to do this several hundred yards of soil had to be moved to create our access way.
Large trees were to be protected while the project was going on and their preservation was of utmost importance, as they provided a great natural privacy screen. This was more of a challenge than originally expected as many dump truck loads of rotting timber wall and soon to be demolished deck needed to be transferred to the upper level to be sent to the recycling center.